Foundations in Perth represent far more than the buried base of a structure; they are the critical interface between the built environment and some of the most challenging and variable ground conditions in Australia. The design and construction of deep and shallow foundation systems across the Perth metropolitan area and its fringes must account for the unique engineering properties of the Swan Coastal Plain, including its extensive Quaternary dune sands, Tamala Limestone formations, and the reactive, shrink-swell clays of the eastern foothills. A robust foundation strategy is not merely a structural requirement but an essential investment in the long-term durability and safety of any residential, commercial, or industrial asset, directly influencing its resistance to differential settlement, wind uplift, and seismic activity.
The geology of Perth presents a complex tapestry that demands a site-specific approach to foundation engineering. Much of the coastal plain is dominated by deep deposits of Spearwood and Bassendean sands, which can be loose and prone to collapse or excessive settlement under load if not properly identified and treated. Inland areas, particularly near the Darling Scarp, are underlain by Guildford Clays and lateritic soils that exhibit high reactivity to seasonal moisture changes, causing ground heave and shrinkage that can crack conventional slab-on-ground footings. The presence of a shallow groundwater table across many suburbs adds another layer of complexity, requiring careful consideration of buoyancy, liquefaction potential, and the durability of concrete and steel in aggressive, often acidic, soil environments.
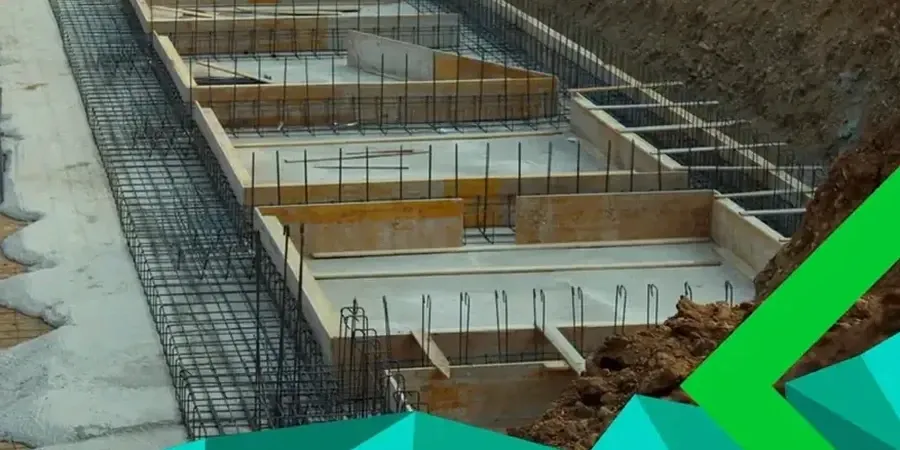
All foundation works in Perth must strictly comply with the National Construction Code (NCC) and are primarily governed by the Australian Standard AS 2870 for residential slabs and footings, which classifies sites based on soil reactivity. For deeper and more complex engineering applications, AS 2159 is the definitive code for the design and installation of pile foundation design, covering driven, bored, and screw piles. Geotechnical site investigations must be carried out in accordance with AS 1726, and structural concrete design follows AS 3600. Local government authorities, such as the City of Perth and various metropolitan councils, may also impose additional requirements on foundation depths and edge distances, particularly in areas with mapped acid sulfate soils or protected groundwater zones.
The range of projects that necessitate a carefully engineered foundation solution in Perth is vast. Beyond the standard Class M or H1 residential footing, multi-storey developments in the CBD often rely on deep piled foundations socketed into the Tamala Limestone to bypass loose surface sands and transfer loads to competent rock. Infrastructure projects, including bridges and retaining walls along the Kwinana Freeway, demand advanced pile foundation design to manage both vertical and significant lateral loads. Even in the industrial estates of Kewdale and Henderson, heavy crane pads and storage tanks require ground improvement or piled rafts to prevent total and differential settlement that could compromise operations. Specialised structures like transmission towers and large-span warehouses frequently utilise screw piles for their tensile capacity to resist wind uplift in Perth's coastal corridors.
Available services
Common questions
What is the most common cause of foundation failure in Perth, and how can it be prevented?
The most prevalent cause of foundation issues in Perth is reactive clay soil movement due to seasonal moisture changes, leading to differential settlement and cracking. This is best prevented by a site-specific geotechnical investigation to classify soil reactivity per AS 2870, followed by a foundation design that may include deepened edge beams, stiffened rafts, or piled footings to isolate the structure from the active soil zone.
When is a piled foundation mandatory for a project in the Perth metro area?
A piled foundation becomes mandatory when shallow, near-surface soils are deemed incapable of safely supporting structural loads, which is common in areas of deep, loose sand or highly reactive clay. This is determined by a geotechnical report and is typically required for structures exceeding a certain height, where excessive settlement is predicted, or on sites classified as 'Problem' (Class P) due to fill, soft soils, or slopes.
How does the high groundwater table in many Perth suburbs affect foundation design?
A high groundwater table introduces hydrostatic pressure, buoyancy forces, and increases the risk of soil liquefaction in sandy soils during a seismic event. Foundation design must account for these factors by ensuring adequate dead loads to resist uplift, waterproofing concrete elements in permanently submerged conditions, and potentially using deep drainage or dewatering systems during construction to maintain stability.
What are the key Australian Standards that govern foundation construction in Perth?
The primary standards are AS 2870 for residential slabs and footings, which classifies sites based on soil reactivity, and AS 2159 for the design and installation of piled foundations. These are supported by AS 1726 for geotechnical site investigations and AS 3600 for concrete structures. Compliance with these standards is mandated by the National Construction Code and is essential for obtaining building permits.